Save
Ask
Tour
Hide
Share
$1,200,000
7 Days On Site

3481 S Century Oak Circle
Oakland Charter Township, MI 48363

Single Family Residence|Pending
4
Beds
7
Total Baths
4
Full Baths
3
Partial Baths
6,438
SqFt
$186
/SqFt
2000
Built
Subdivision:
CENTURY OAKS 1
County:
Oakland
Call Now: 586-242-5838
Is this the listing for you? We can help make it yours.
586-242-5838
3481 S Century Oak Circle3481 S Century Oak Circle3481 S Century Oak Circle3481 S Century Oak Circle
Save
Ask
Tour
Hide
Share

Mortgage Calculator

Monthly Payment (Est.)

Enter an interest rate to see your estimated monthly payment.
Calculator powered by Showcase IDX, a Constellation1 Company. Copyright ©2026 Information is deemed reliable but not guaranteed.

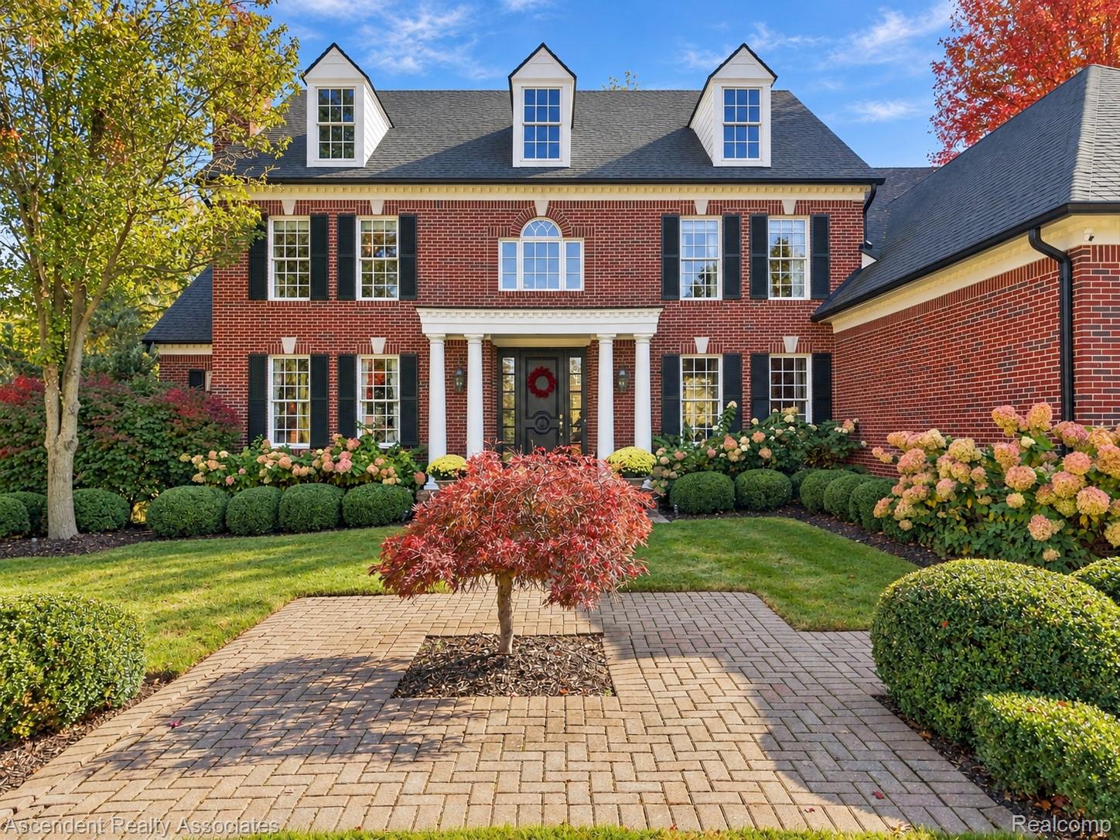
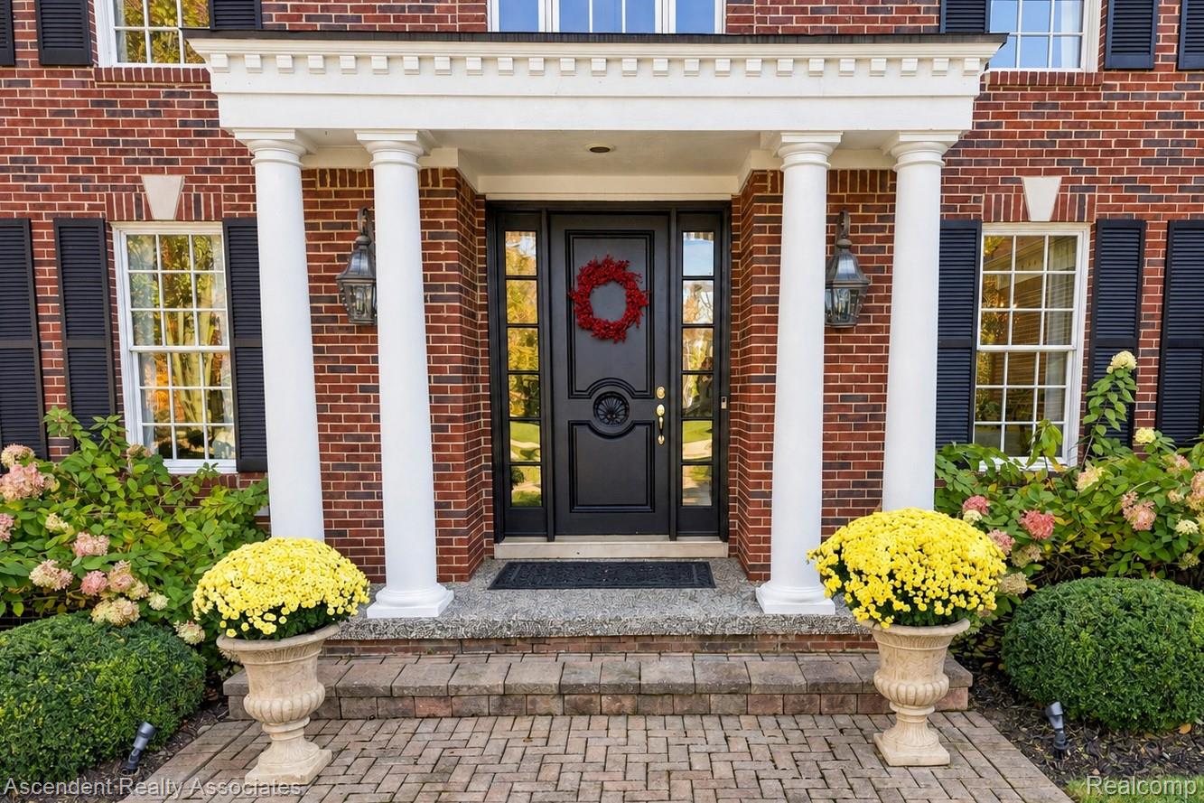
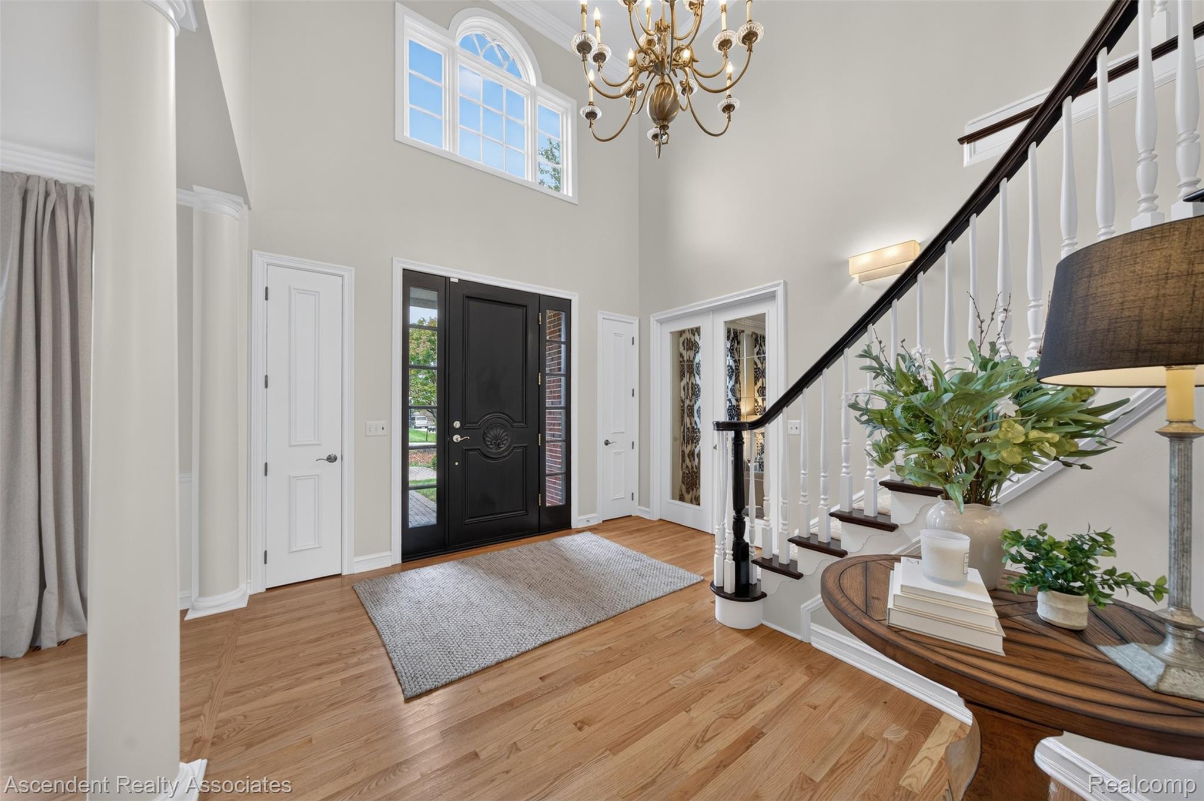
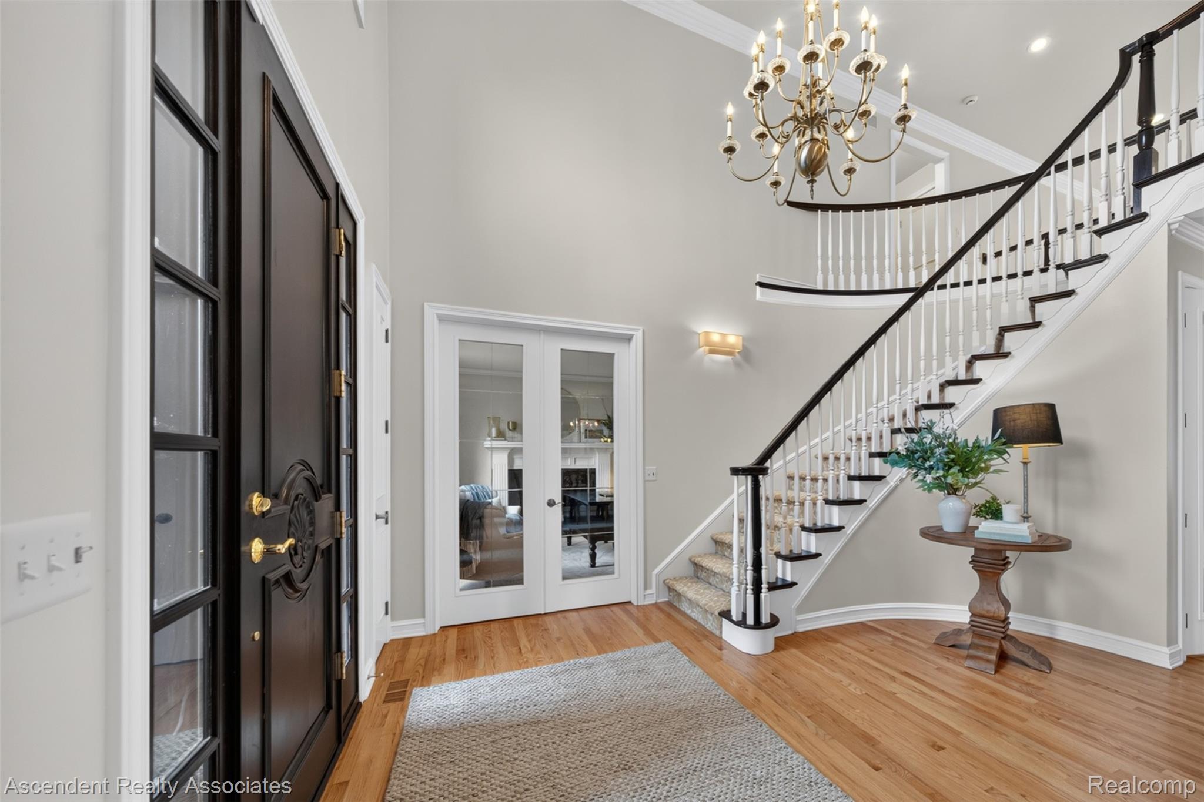
Privacy, luxury and thoughtful custom design come together in this meticulously maintained Century Oaks home. From the moment you arrive, the striking architecture, gorgeous curb appeal and distinctive design make a lasting impression. Situated on a premier lot backing to a peaceful wooded setting. All FOUR BEDROOMS are FULL EN-SUITES with private baths and walk-in closets, including a FIRST-FLOOR PRIMARY SUITE with two walk-in closets and a spa-inspired bath with Kohler freestanding soaking tub, separate shower and dual vanities. Extensive custom millwork, soaring ceilings and expansive windows create exceptional character and warmth. This home is truly a must-see! The gourmet kitchen is designed for gathering; features Sub-Zero and Miele appliances and flows into the breakfast and sitting areas with soaring ceilings, walls of windows and a fireplace. The great room features automated blinds, while a formal dining room and private study complete the main level. Three fireplaces add warmth and ambiance throughout. The professionally finished walkout lower level feels like a true extension of the home with rare 9-ft ceilings, large windows and abundant natural light. A custom granite wet bar with waterfall edge, professional lighting and custom built-in lounge seating creates a sophisticated atmosphere. Enjoy a billiards area, two-way fireplace, double insulated movie room, large workout room and spacious workshop. Outside, an elevated deck, paver patio and oversized fire pit overlook a private backyard with no homes directly behind you and an almost “Up North” feel. Professionally designed landscaping offers four-season beauty complemented by extensive outdoor lighting. Highlights include Pella aluminum-clad wood windows and doors, a 3-car side-entry garage with EV charging, 2020 roof, updated HVAC, hardwood flooring and upgraded lighting, with many additional recent upgrades. Delta Kelly Elementary | Van Hoosen Middle | Adams High School

Save
Ask
Tour
Hide
Share
Listing Snapshot
Price 
$1,200,000
Days On Site 
7 Days
Bedrooms 
4
Inside Area (SqFt) 
6,438 sqft
Total Baths 
7
Full Baths 
4
Partial Baths 
3
Lot Size 
0.46 Acres
Year Built 
2000
MLS Number 
20261086298
Status 
Pending
Property Tax 
$9,778
HOA/Condo/Coop Fees 
$58.33 monthly
Sq Ft Source 
Plans
Friends & Family
Recent Activity
yesterdayStatus changed to Pending
yesterdayListing updated with changes from the MLS
6 days agoPrice changed to $1,200,000
a week agoListing first seen on site
General Features
Acres 
0.46
Cross Street 
North of Gunn and west of Adams Rd
Disclosures 
Exclusions Exist, Restrictions, Taxes Homestead Exempt
Garage 
Yes
Garage Spaces 
3
Levels 
Two
Parking 
AttachedElectric Vehicle Charging Station(s)Direct AccessDrivewayGarage Door OpenerGarage Faces Side
Pets 
Number LimitYes
Property Sub Type 
Single Family Residence
Security 
Smoke Detector(s)
Sewer 
Public Sewer
Special Circumstances 
Standard
SqFt Above 
4038
SqFt Below 
2400
Style 
Colonial
Utilities 
Cable AvailableUnderground Utilities
Interior Features
Appliances 
RefrigeratorOvenGas Water HeaterBuilt-In RefrigeratorBar FridgeConvection OvenDishwasherDisposalDouble OvenDryerGas CooktopHumidifierMicrowaveRange HoodSelf Cleaning OvenStainless Steel Appliance(s)Vented Exhaust FanWasherWarming DrawerWater Softener Owned
Basement 
FinishedFullWalk-Out Access
Cooling 
Central Air
Electric 
Circuit Breakers220 Volts
Fireplace 
Yes
Fireplace Features 
BasementDouble SidedGasGreat RoomKitchenLibrary
Furnished 
Unfurnished
Heating 
Exhaust FanForced AirNatural GasZoned
Interior 
Entrance FoyerHigh Speed InternetWet BarSmart Thermostat
Laundry Features 
Laundry Room
BathFull 
Dimensions - 8 X 5Level - Second
BathLav 
Dimensions - 6 X 5
Bedroom 
Dimensions - 14 X 14Level - Second
BreakfastNookRoom 
Dimensions - 12 X 10Level - Basement
Dining Room 
Dimensions - 18 X 13
FlexRoom 
Dimensions - 27 X 13Level - Basement
Game Room 
Dimensions - 27 X 24Level - Basement
Great Room 
Dimensions - 22 X 18
Kitchen 
Dimensions - 16 X 11
Laundry 
Dimensions - 12 X 7
Library 
Dimensions - 14 X 12
Master Bathroom 
Dimensions - 16 X 11
Master Bedroom 
Dimensions - 21 X 14
Media Room 
Dimensions - 18 X 17Level - Basement
Other 
Dimensions - 12 X 12Level - Basement
SittingRoom 
Dimensions - 12 X 11
Save
Ask
Tour
Hide
Share
Exterior Features
Construction Details 
BrickWood Siding
Exterior 
Lighting
Patio And Porch 
CoveredDeckPatioPorch
Pool Features 
None
Roof 
Asphalt
Community Features
Accessibility Features 
Therapeutic Whirlpool
Association Fee 
$700.0
Association Fee Frequency 
Annually
MLS Area 
Area02101OaklandTwp
School District 
Rochester
Financing Terms Available 
CashConventionalVA Loan
Building Access 
GroundLevelwSteps
Roads 
Paved
Schools
School District
Rochester
Elementary School
Unknown
Middle School
Unknown
High School
Unknown
Listing courtesy of Ascendent Realty Associates, LLC: [email protected]


IDX provided courtesy of Realcomp II Ltd. via RealcompIILtd. Copyright © 2026 Realcomp II Ltd. Shareholders.

IDX information is provided exclusively for consumers' personal, non-commercial use and may not be used for any purpose other than to identify prospective properties consumers may be interested in purchasing and that the data is deemed reliable but not guaranteed accurate by the MLS.

Neighborhood & Commute
Source: Walkscore
Save
Ask
Tour
Hide
Share